
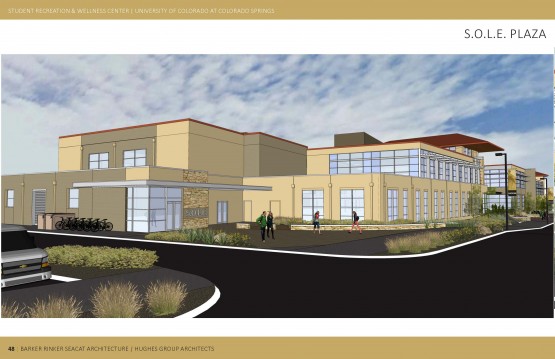
 WHAT: University and campus leaders, contractors and architects, will formally open the UCCS Recreation and Wellness Center following a $16.3 million expansion and renovation of the Campus Recreation Center built in 2007
WHEN: 11:30 A.M., Monday, Feb. 29.
WHERE: Recreation and Wellness Center on the west side of the UCCS campus on Austin Bluffs Parkway. See http://www.uccs.edu/map. The building is abbreviated “RECW.” Complimentary parking for media vehicles will be available in numbered spaces on the visitor level of the Alpine Parking Garage (“AGF”).
WHO: CU Regent Steve Bosley, CU Regent Sue Sharkey, UCCS Chancellor Pam Shockley-Zalabak, UCCS Vice Chancellor Susan Szpyrka, Executive Director Tamara Moore and UCCS Student Government Association President Zach Woolweaver. Representatives of Barker Rinker Seacat Architecture, Denver, and Saunders Construction, Centennial, will also participate.
WHY: The expansion joins recreation, counseling and physical health services into an integrated model to better serve the fast-growing, diverse UCCS student body.
HOW: Organizers promise a break from traditional ribbon cuttings to open new campus buildings. Instead, dignitaries will participate in a “race to the finish line” in recognition of the expanded facilities’ role in bringing together foundations of physical health, mental health and nutrition.
UCCS Recreation and Wellness Center Fact Sheet
Size of expansion: 49,261 square feet
Architect: Barker Rinker Seacat Architecture, Denver
General Contractor: Saunders Construction, Centennial
Cost: $16.3 million
Funding source: Student fees (passed by referendum) including a 2012 $80 per semester recreation fee and also a 2014 $35 per semester wellness fee.
Time of renovation: Construction began in December 2015 and was substantially completed in January 2016. Some details, including landscaping and exterior stucco work, remain and will be finished this summer.
Key and unique building features:
- $400,000 in new cardio vascular and strength equipment
- Expanded weight training and cardio vascular exercise rooms
- Two new basketball courts with adjustable goals
- Two new fitness studios with sensors for hearing impaired students
- New men’s and women’s locker rooms and gender neutral restrooms
- Six physical exam rooms
- Fifteen individual therapy rooms and two large group therapy rooms
- Offices for health providers, wellness promotion and dietitian
- Demonstration kitchen
- Designed to meet stringent Leadership in Energy and Environmental Design gold standards.
- Repurposed beetle kill pine paneling in the building lobby